
$465,000
$480,000
3.1%For more information regarding the value of a property, please contact us for a free consultation.
14034 WATERVILLE CIR Tampa, FL 33626
3 Beds
3 Baths
2,149 SqFt
Key Details
Sold Price $465,000
Property Type Townhouse
Sub Type Townhouse
Listing Status Sold
Purchase Type For Sale
Square Footage 2,149 sqft
Price per Sqft $216
Subdivision Hampton Chase Twnhms
MLS Listing ID TB8520505
Bedrooms 3
Full Baths 2
Half Baths 1
HOA Fees $400/mo
Year Built 2004
Annual Tax Amount $3,841
Lot Size 3,049 Sqft
Property Sub-Type Townhouse
New Construction false
Property Description
Nestled within the desirable gated community of Hampton Chase, this waterfront 3-bedroom, 2.5-bath townhome with a 2-car garage offers the perfect blend of comfort, style, and low-maintenance living. From the moment you enter, you'll appreciate the bright, open floor plan filled with natural light and enhanced by tasteful updates throughout. The spacious Living and Dining Room combination features wood flooring, crown molding, fresh interior paint, updated lighting, and tranquil water views. Sliding glass doors lead to a covered and screened lanai, as well as an additional open patio, creating the ideal setting for morning coffee, outdoor dining, or simply relaxing while enjoying picturesque pond and fountain views.
The well-appointed eat-in Kitchen is designed for both everyday living and entertaining, offering stainless steel appliances, granite countertops, wood cabinetry with select glass-front accents, a breakfast bar, double sink, closet pantry, and updated lighting. A private first-floor office with wood flooring and crown molding provides an ideal work-from-home space. The first level also includes a convenient half bath, hall closet, and a generously sized under-stair storage closet.
Upstairs, you'll find three spacious bedrooms, all featuring new carpet, crown molding, and updated lighting. The impressive Primary Suite serves as a true retreat, complete with a separate 9' x 10' sitting area and private covered, screened balcony overlooking the peaceful water views. The ensuite bath features dual sinks, wood cabinetry, a garden tub, separate shower, and tile flooring, while a large walk-in closet provides ample storage. Two additional bedrooms, each with walk-in closets, share a full bath with wood cabinetry and a tub/shower combination. For added convenience, the laundry room is located on the second floor near all bedrooms and includes the washer and dryer, while a linen closet provides additional storage.
Additional features include a garage pre-plumbed for a water softener and numerous recent updates, including new interior paint, carpeting, lighting, ceiling fans, and toilets in 2026, a new HVAC system in 2024, and a new roof in 2021.
Residents of Hampton Chase enjoy a peaceful, well-maintained community with a heated year-round swimming pool, playground, and welcoming neighborhood atmosphere. Ideally situated near top-rated schools, shopping, dining, entertainment, Tampa International Airport, and the Gulf Coast's award-winning beaches, this home offers an exceptional combination of location, lifestyle, and value.
Location
State FL
County Hillsborough
Community Hampton Chase Twnhms
Area 33626 - Tampa/Northdale/Westchase
Zoning PD
Rooms
Other Rooms Den/Library/Office
Interior
Heating Central, Electric
Cooling Central Air
Flooring Carpet, Ceramic Tile, Wood
Laundry Laundry Room, Upper Level
Exterior
Exterior Feature Sidewalk
Garage Spaces 2.0
Community Features Deed Restrictions, Gated Community - No Guard, Playground, Pool, Sidewalks, Street Lights
Utilities Available Cable Connected, Electricity Connected, Underground Utilities
Amenities Available Gated, Pool
View Y/N No
Water Access No
View Water
Roof Type Shingle
Exposure South
Building
Lot Description Sidewalk, Street Dead-End, Paved, Private
Story 2
Foundation Slab
Sewer Public Sewer
Water Public
Structure Type Block,Stucco
New Construction false
Schools
Elementary Schools Bryant-Hb
Middle Schools Farnell-Hb
High Schools Sickles-Hb
Others
Monthly Total Fees $400
Acceptable Financing Cash, Conventional, VA Loan
Listing Terms Cash, Conventional, VA Loan
Special Listing Condition None
Read Less
Want to know what your home might be worth? Contact us for a FREE valuation!
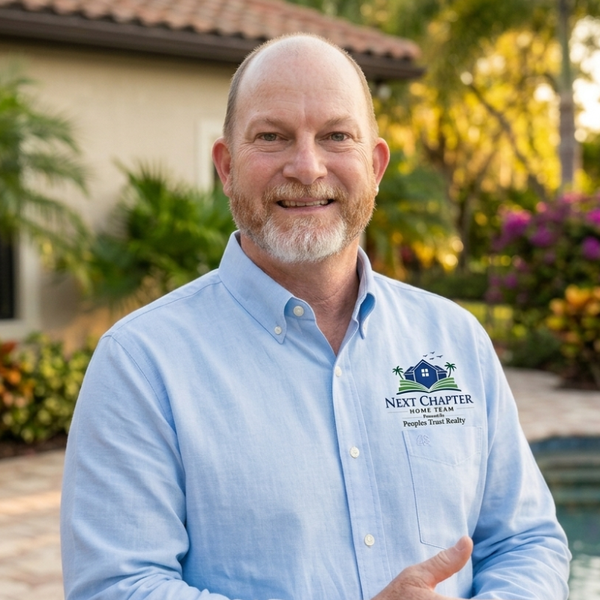
Our team is ready to help you sell your home for the highest possible price ASAP

© 2026 My Florida Regional MLS DBA Stellar MLS. All Rights Reserved.
Bought with Sawyer Wilson AGILE GROUP REALTY
NEARBY SCHOOLS & BUSINESSES